


Structure · Existing buildings · Structural engineers

Structural engineering: understand the building before you intervene.

Cracks, settlement, an opening in a load-bearing wall, a change of use: our structural engineers, members of the OIQ, assess the condition of the structure, identify the probable causes and design the required intervention, from the technical opinion to the plans and specifications, through to construction supervision.

Structural engineers (OIQ)

Opinions, calculations and drawings: everything is signed and sealed by the engineer who answers for it.

Concrete, masonry, wood, steel

The materials of existing buildings, from every era.

From diagnosis to construction

The same team, from the first findings to the certificate of completion.

All types of buildings

Plexes, condominiums, rental, commercial, institutional and industrial.

Structure in plain language

When to call a structural engineer

Some signs warrant an engineer’s opinion before the situation gets worse. Other situations require one before work even begins.

Cracks in foundations or masonry

Stair-step, diagonal or widening cracks, recurring leaks: the engineer tells normal shrinkage apart from structural movement.

A sign to watch

Sagging floors, settlement

Sloping floors, sticking doors, deformed joists or beams: signs of overloading, rot or settlement of the supports.

A sign to watch

Opening or removing a load-bearing wall

Open-concept layout, a new door, a widened opening in a foundation wall: the beam or lintel must be designed, along with its supports.

A project to design

Change of use or new loads

Adding a storey, rooftop equipment, pallet racking, converting a space: the existing structure must be checked for the new loads.

A project to design

Damage after an impact or a loss

Vehicle impact, fire, prolonged water damage: the structure must be secured and the damage assessed before the repair is designed.

An event

City notice or dangerous condition

Notice of violation, request for an engineer’s report, an element at risk of falling: a signed report is often required within a set deadline.

A requirement

Good to know: as a rule, modifying a load-bearing element (wall, beam, column, foundation) requires drawings signed and sealed by an engineer to obtain the municipal permit. It is better to consult before starting the work than after.

Our services

From diagnosis to the design of the intervention

Whether the mandate stems from a concern, a project or a City requirement, the approach is the same: understand the building, assess its condition and determine the required intervention.

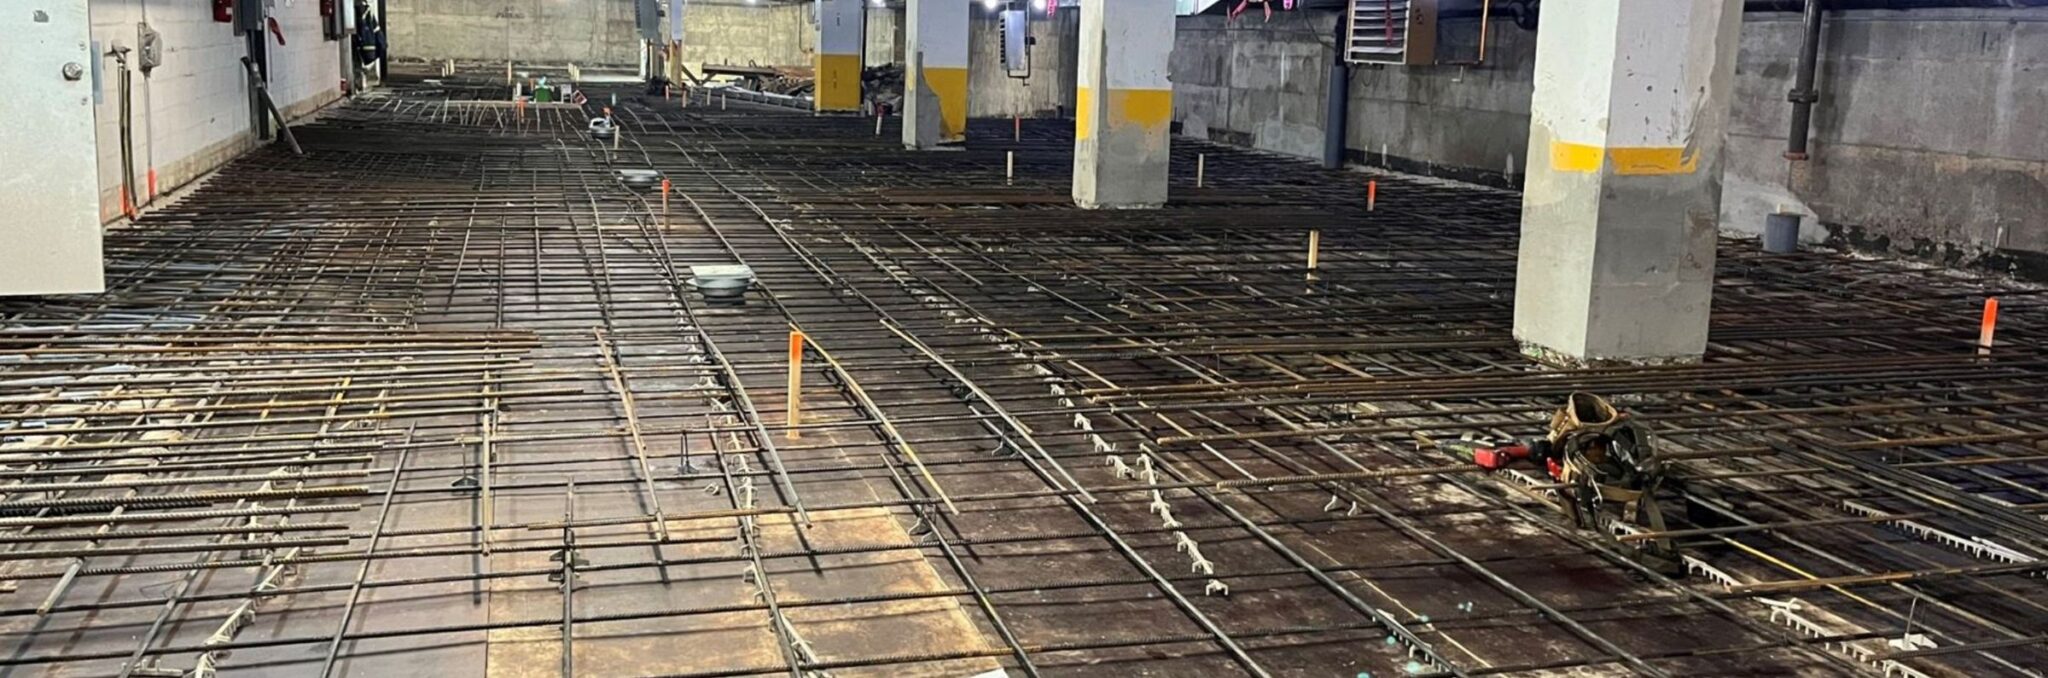
Reinforcing steel being placed for a new parking slab
Placing the reinforcing steel for a new parking slab.

Inspection and technical opinion

Condition survey of the structure, investigation of the probable causes of the problems, risk assessment and prioritized recommendations.

Load capacity and structural reinforcement

Verification of the existing structure for new loads (added storey, equipment, racking, change of use) and design of the required reinforcement: steel, concrete or carbon fibre.

Openings and load-bearing walls

Removal of load-bearing walls, transfer beams, lintels and reinforcement of openings in cast-in-place concrete or block walls.

Foundations

Cracking, settlement, stabilization with piles, underpinning and retaining walls.

Concrete and masonry rehabilitation

Slabs, balconies, columns and walls: concrete repair, reinforcement corrosion, securing and rebuilding masonry.

Wood and steel framing

Assessment and reinforcement of joists, beams, columns and roof framing, including deteriorated members.

Shoring and temporary measures

Securing the structure after an impact or a dangerous condition, shoring of slabs for construction equipment.

Forensic engineering

Objective expert report on deficiencies, faulty workmanship and latent defects, in the context of a claim or a dispute.

Bill 122 · Façades and parking structures

Rehabilitating façades and parking structures: envelope and structure, together

The deficiencies found during the inspections required by Bill 122 are rarely purely structural or purely related to the envelope. Water that gets through failing cladding or a failing membrane often ends up reaching the anchors and the reinforcing steel. A repair that addresses only one of the two risks not lasting: our engineers design the work with both in mind.

Envelope side

Where is the water coming from?

Masonry cladding, joints, flashing, parking membranes and drainage: understand the path of the water to cut off the cause of the deterioration.

Structure side

What is still carrying the load?

Anchors, shelf angles, lintels, balconies, slabs and columns: assess the residual capacity of the affected elements and design their repair or replacement.

Structural design of the work

Repair methods

Choice of intervention based on the extent and probable cause of the deterioration: partial-depth, deep or full-depth repair.

Concrete repair

Delineation of repair areas, demolition depth, treatment of corroded reinforcement and specification of the repair concrete.

Reinforcement drawings

Replacement or supplementary reinforcement, lap lengths, anchorage and dowels, detailed in accordance with CSA A23.3.

Strengthening and protection

Strengthening of slabs, beams and columns with reduced capacity, and corrosion protection of the reinforcement.

Replacement

Design of new slabs, beams, columns or balconies when repair is no longer viable, including temporary shoring and phasing.
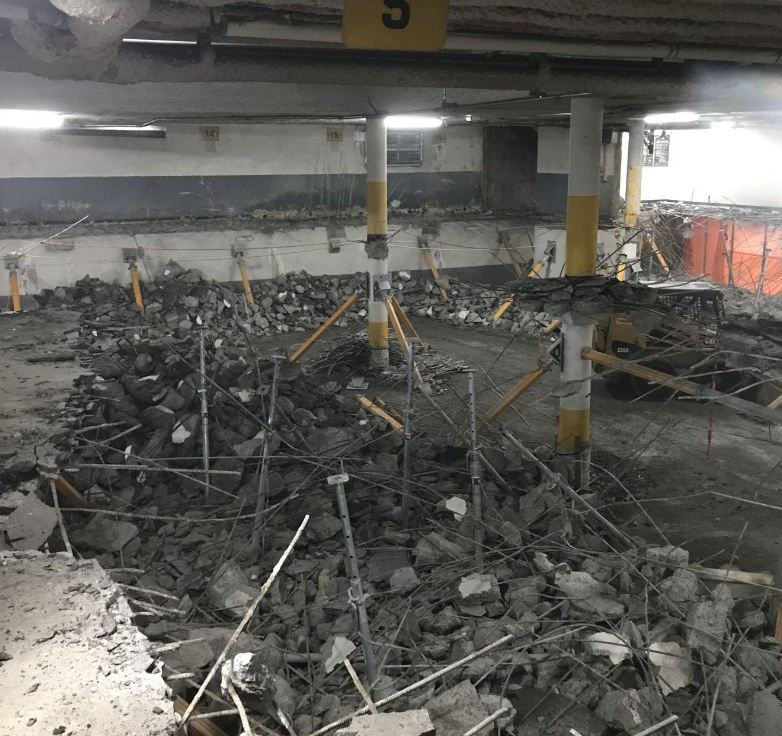
During: demolition of the deteriorated slab
During · Demolition of the deteriorated slab.
Finishing: application of the traffic membrane
Finishing · Application of the traffic membrane.
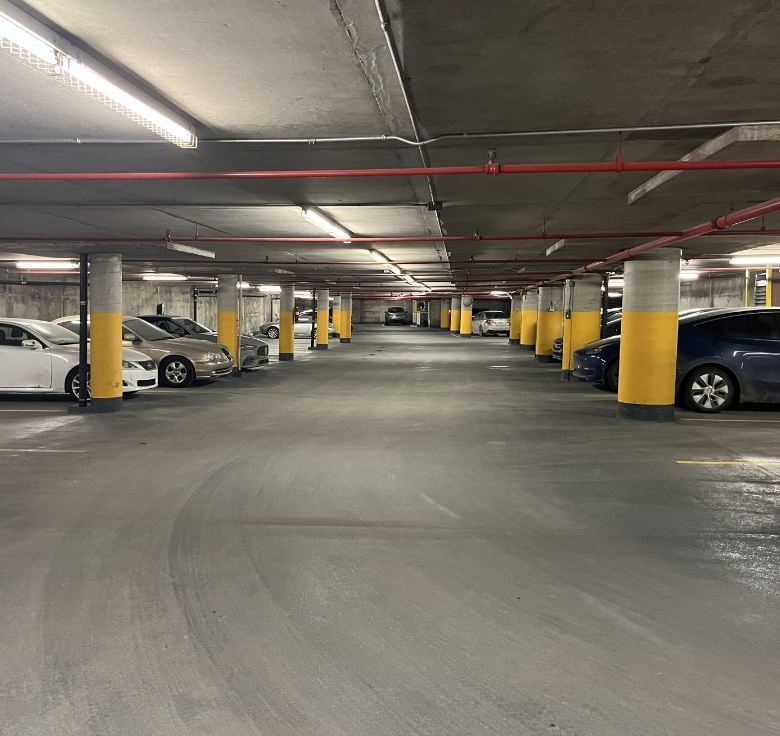
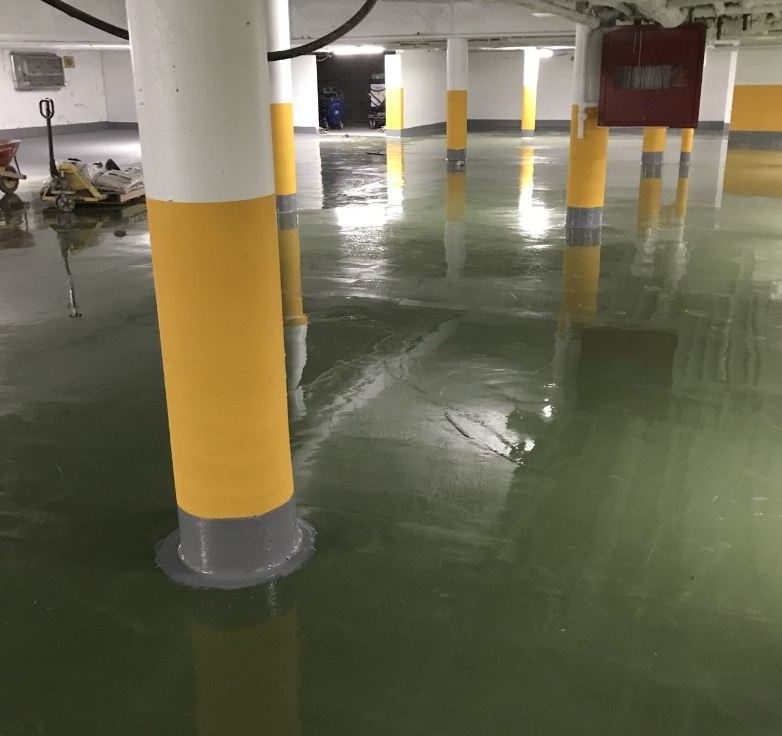
After: parking structure back in service after concrete rehabilitation
After · Parking structure back in service after concrete rehabilitation work.
All about façade and parking structure inspection – Bill 122 →
Our method

From your request to the intervention, in 5 steps

A single point of contact, and conclusions that the owner, the manager or the board of directors can read and act on.

1. Preliminary analysis

You send us the address, a description and a few photos. We pin down the question and send you a quote.

Request

2. Site visit and surveys

Inspection by the engineer, dimensional and photographic surveys, exploratory openings as needed.

On site

3. Analysis and calculations

Investigation of the causes, verification of the elements under the Quebec Construction Code and the applicable CSA standards.

Office

4. Signed deliverable

Technical opinion, report or plans and specifications, depending on the mandate. Signed and sealed by an engineer who is a member of the OIQ.

Deliverable

5. Construction

Tendering, answers to the contractor’s questions, construction supervision and certificate of completion.

Follow-up
The deliverable

Documents that help you decide, and build

Each document is designed for the next step: obtaining the permit, requesting prices or carrying out the work.

Observation report and recommendations

Findings photographed and located, probable causes, level of urgency and recommended interventions.

Calculation note

Assumptions, loads and verification of the elements, for a complete and verifiable file.

Plans and specifications for permit and construction

Structural drawings, details and technical specifications, ready for submission to the City and for tendering.

Certificate of completion

Following supervision, a signed and sealed letter confirms that the work was carried out in accordance with the plans.

Reference framework: Quebec Construction Code, Chapter I – Building (NBC, Quebec amendments) · CSA A23.3 (concrete) · CSA S304 (masonry) · CSA S16 (steel) · CSA O86 (wood).

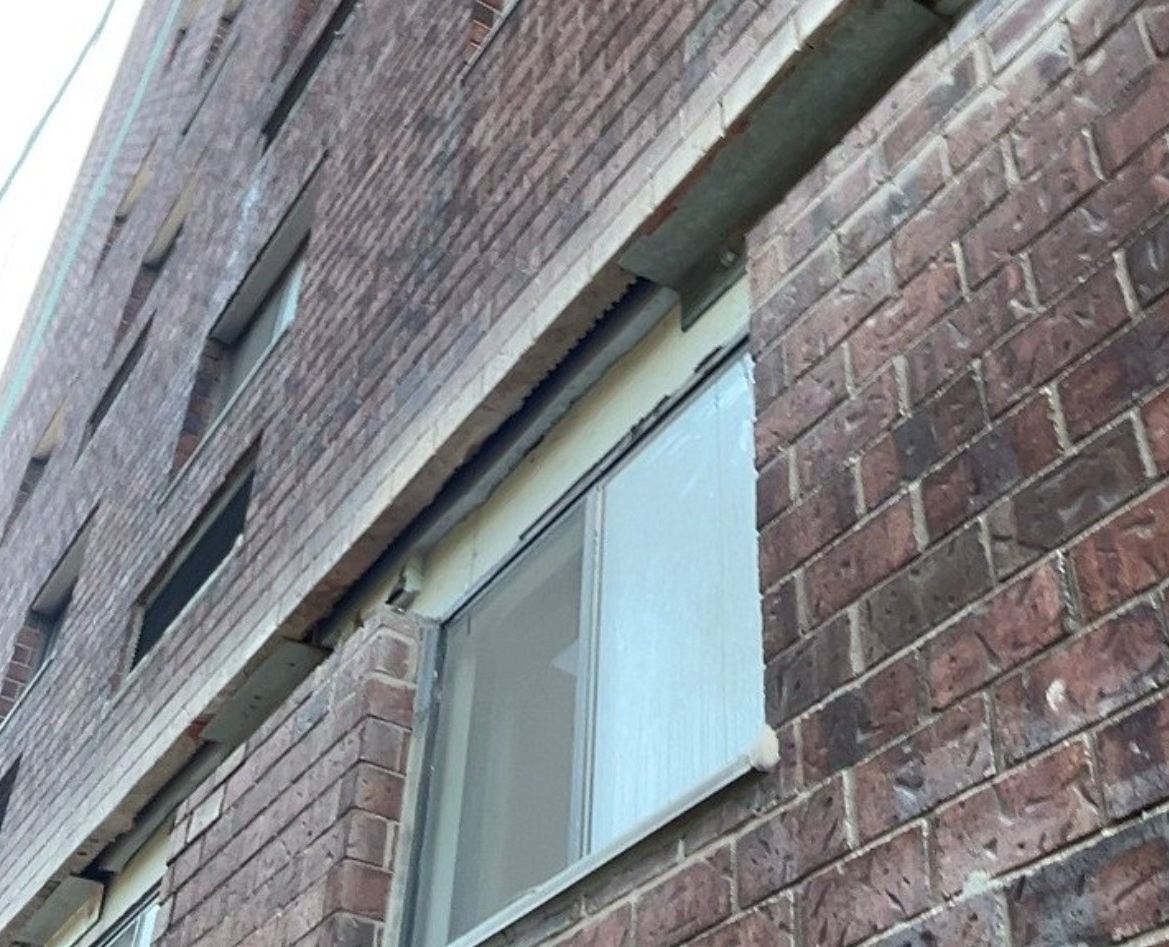
Replacement of shelf angles under brick cladding
Replacement of shelf angles (structural lintels) under brick cladding.
Why Groupe Darheim

What our clients count on, mandate after mandate

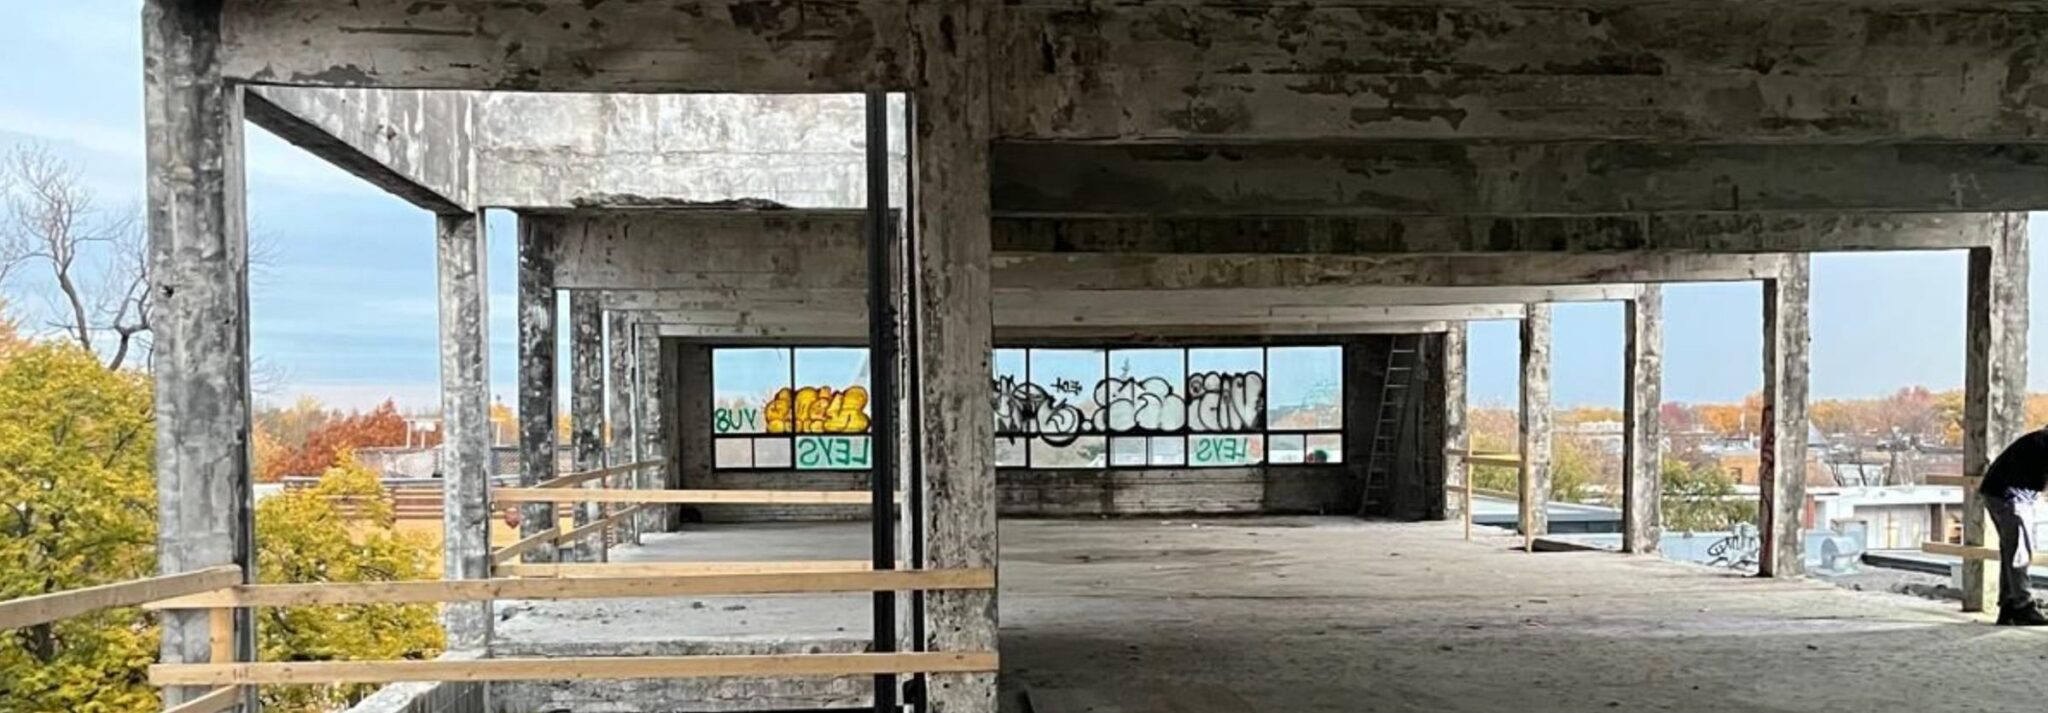
Exposed reinforced concrete frame: beams, columns and slabs
Exposed reinforced concrete frame: beams, columns and slabs.

The design engineer is the one who visits

Inspection, analysis and design are carried out by structural engineers who are members of the Ordre des ingénieurs du Québec.

Practical solutions

Our interventions take into account the constraints of an occupied building: access, phasing, costs and contractors’ methods.

More than 2,350 projects

Century-old plexes, high-rise condominiums, underground parking structures, commercial and industrial buildings.

One partner, from diagnosis to construction

The same team establishes the diagnosis, designs the intervention, supervises the site and certifies completion of the work.

One firm

Structure, envelope and their maintenance

Our structural engineers also work on façades, parking structures and long-term maintenance planning. One team, no inconsistencies between professionals.

You are here · Structure

Structural engineering

Inspection, technical opinions, calculations, plans and specifications, construction supervision.

Rehabilitation

Renovation and rehabilitation projects

From defining the needs to the acceptance of the work.

Bill 16 · Co-ownerships

Reserve fund study and maintenance log

Long-term planning of replacements and contributions.

Frequently asked questions

What we are asked about structural engineering

Yes. The replacement beam, its columns and their supports down to the foundations must be designed. Most municipalities require drawings signed and sealed by an engineer to issue the permit.

Not necessarily. Many cracks are caused by concrete shrinkage and have no structural consequence. Their shape, width, progression and the other signs observed allow the engineer to tell a shrinkage crack apart from movement that needs to be corrected.

A building inspector reports visible anomalies and often recommends consulting an engineer. A structural engineer assesses the cause and extent of the problem, performs the calculations, designs the correction and signs drawings that engage his or her professional liability.

Yes. We inspect the building, produce the engineer’s report requested and, where applicable, the drawings for the corrective work, so that the notice can be lifted. Send us the notice as soon as you receive it: deadlines are often short.

A dangerous condition (a bulging wall, an element at risk of falling, damage after an impact) is handled as a priority. We recommend immediate measures (safety perimeter, shoring), then the permanent repair.

The price depends on the nature of the mandate: an opinion on a crack does not have the same scope as reinforcement drawings. Based on your description and a few photos, we send you a detailed quote, with no obligation.

We are not contractors. We prepare the plans and specifications, support the tendering process, answer the contractor’s questions, supervise the site and certify completion of the work.

Yes. We produce expert reports on the condition of structural elements, the probable causes of the problems and the cost of the corrective work. These reports are written with the objectivity expected of an expert before the court.

Take action

Let’s talk about your structure

Describe the situation and attach a few photos. An engineer calls you back to clarify the mandate and send you a quote.

Prefer to call?
514-929-8752 · info@groupedarheim.ca

Quote request — Structural engineering