


Financing · Refinancing · Acquisition

Building Condition Assessment (BCA)

Required by lenders for financing or refinancing, and by buyers before an acquisition, the BCA documents the condition of the building’s main components and estimates the expenditures to plan for over the next ten years. Our engineers visit the building, review the documentation and sign the report.

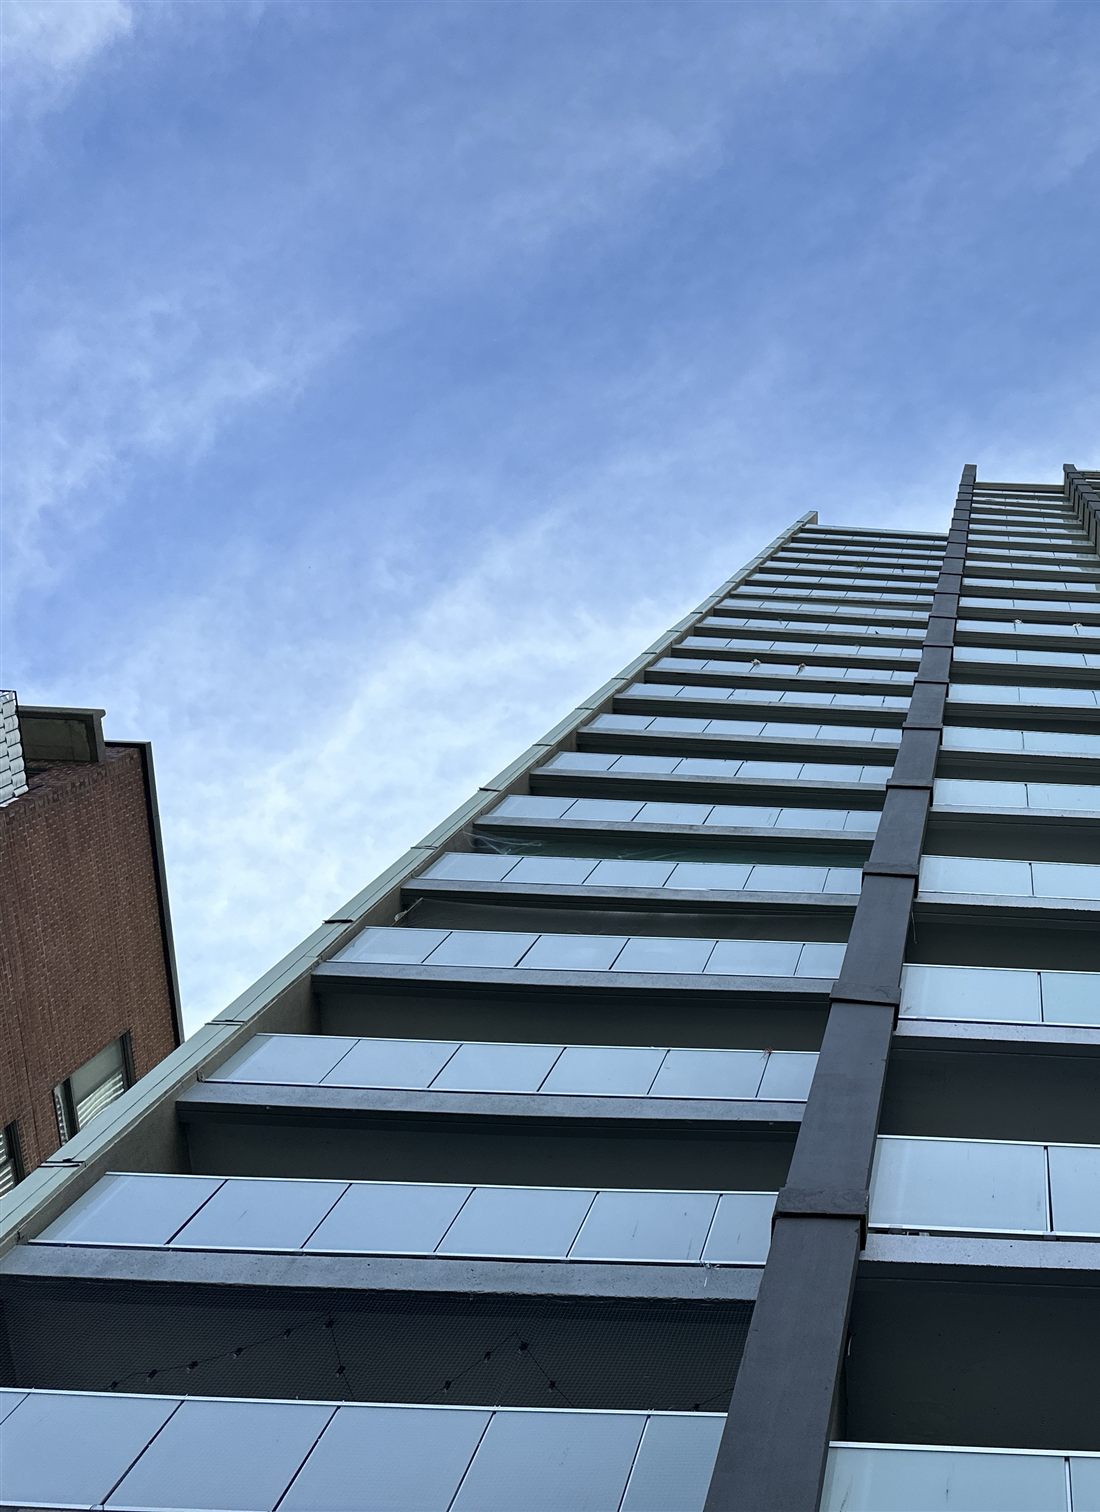
Façade of a 23-storey residential tower seen from the base of the building

Engineers (OIQ)

The site visit, the analysis and the report are done by the engineers who sign it.

10-year term

Anticipated expenditures, year by year, in today’s dollars and with inflation.

All components

Site, roofing, envelope, structure, mechanical, electrical, elevators and fire safety.

All types of buildings

Residential towers, rental buildings, warehouses, commercial and institutional buildings.

The BCA in plain language

When is a BCA required?

A BCA answers a simple question: what condition is the building in, and how much will need to be invested in it over the coming years? It usually comes into play at the time of a financial decision.

Refinancing

Before renewing or increasing a loan, the lender wants to know the condition of the building and the major expenditures ahead.

Financing

New financing

Mortgage on a rental, commercial, industrial or mixed-use building: the BCA accompanies the market value appraisal.

Financing

Update of a previous BCA

The lender requires an update: we review the findings and costs of the previous report, whoever prepared it, and bring them up to date.

Financing

Acquisition

Due diligence before the purchase: know the work ahead to adjust the offer, negotiate or plan the financing.

Transaction

Technical audit of an institutional building

Museums, performance halls, public buildings: a technical building audit to plan maintenance and capital investments.

Institutions

Capital planning

Owners and portfolio managers: a costed picture to set the budget for the coming years.

Management

Good to know: a BCA is not the reserve fund study that Bill 16 requires of condominiums. It meets the needs of a lender or a buyer, generally over a 10-year term. For a condominium, see our reserve fund study instead.

Scope of the assessment

What the BCA covers

The inspection is visual and non-intrusive. It covers all of the building’s components, from the common areas to a representative sample of the units or premises, and draws on the available documentation and on interviews with the maintenance staff.

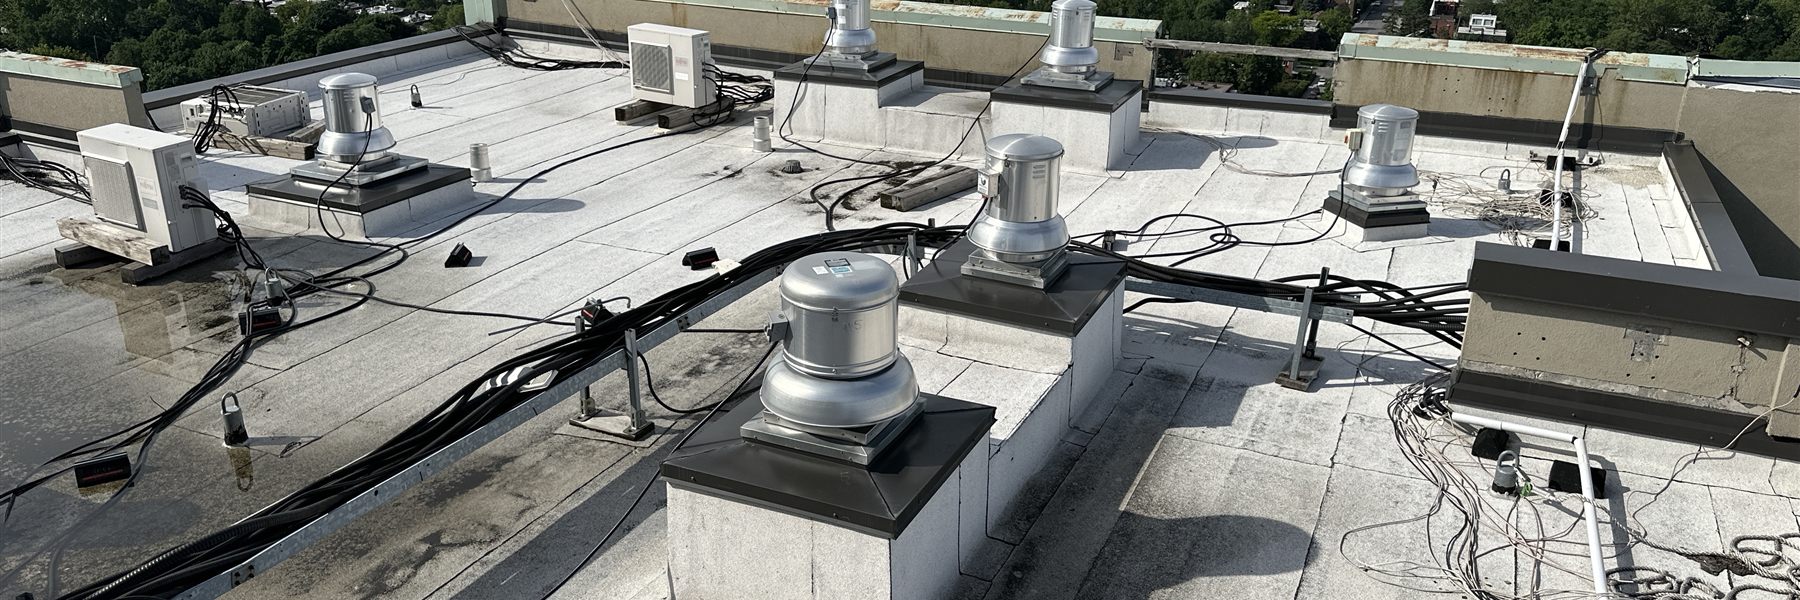
Roof of a residential tower: membrane, exhaust fans and air-conditioning units
Roof of a residential tower: membrane, exhaust fans and air-conditioning equipment.

Site and landscaping

Paving, sidewalks, drainage, fences, lighting and landscaping.

Roofing

Membrane, drains, flashing, parapets and rooftop equipment.

Building envelope

Masonry, cladding, curtain wall, windows, doors, sealants and balconies.

Structure

Foundations, slabs, beams, columns and slab on grade, in the visible sections.

Parking structures

Underground garages and multi-level parking: concrete, membranes and drainage.

Mechanical

Heating, ventilation, air conditioning, plumbing and domestic hot water.

Electrical

Service entrance, distribution, panels, lighting and generator.

Elevators

Visual assessment by a specialized technician, included in the report.

Fire safety

Sprinklers, fire pump, alarm, fire separations and emergency lighting.

Common areas and units

Interior finishes of the common areas and of a sample of units or premises.

Accessibility

Barrier-free access and apparent compliance with current requirements.

Document review

Previous reports, work history, available drawings and known notices.

The report

Findings ranked by priority, costs over 10 years

Each deficiency is described, photographed and paired with a recommendation and a cost. The interventions are ranked by priority, then carried into a table of anticipated expenditures, year by year.

Priority 1

Immediate to short term

0 to 1 year. Safety, compliance and deficiencies likely to damage other components.

Priority 2

Short to medium term

1 to 3 years. Replacements and repairs to plan for now.

Priority 3

Medium to long term

4 to 10 years. Foreseeable end of service life and major renewals.

Assessment parameters

Term of analysis

Generally 10 years from the site visit, or the term required by the lender.

Materiality threshold

Amount per item below which an expense is treated as routine maintenance, set for each mandate.

Cost estimates

Order-of-magnitude figures in current-year dollars, excluding taxes, with inflation over the term.

Remaining useful life

Estimated for each component from its apparent age, its condition and recognized service lives.
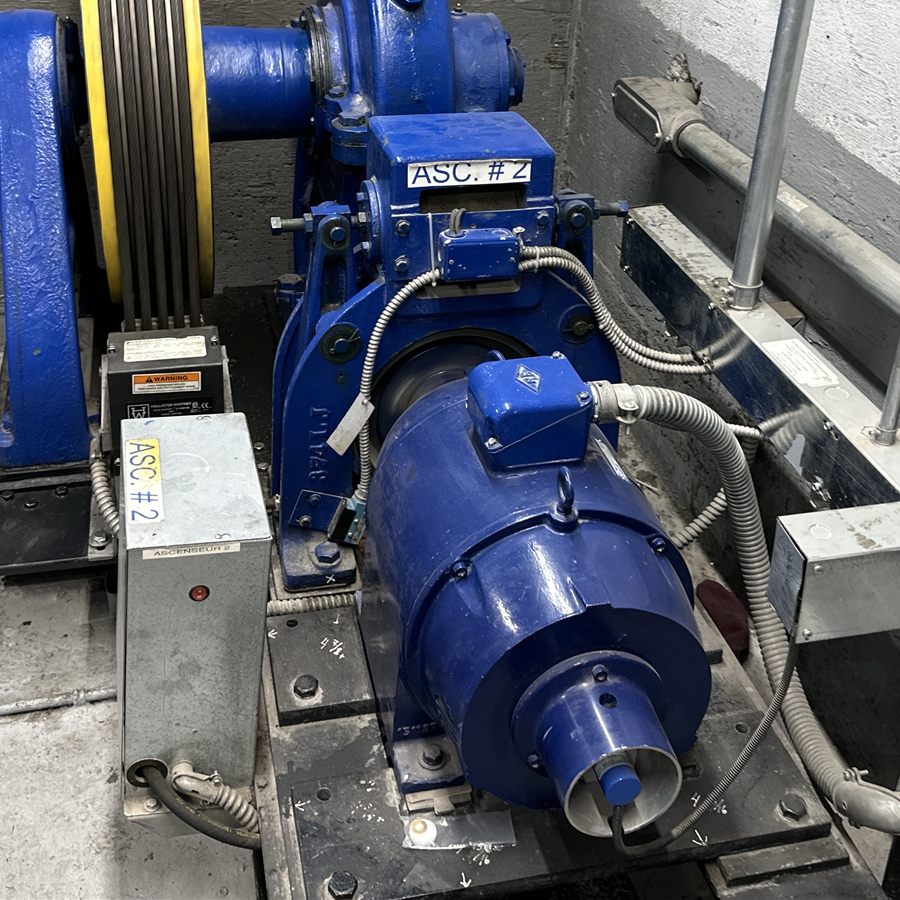
Elevators: traction elevator machinery
Elevators · Traction elevator machinery.
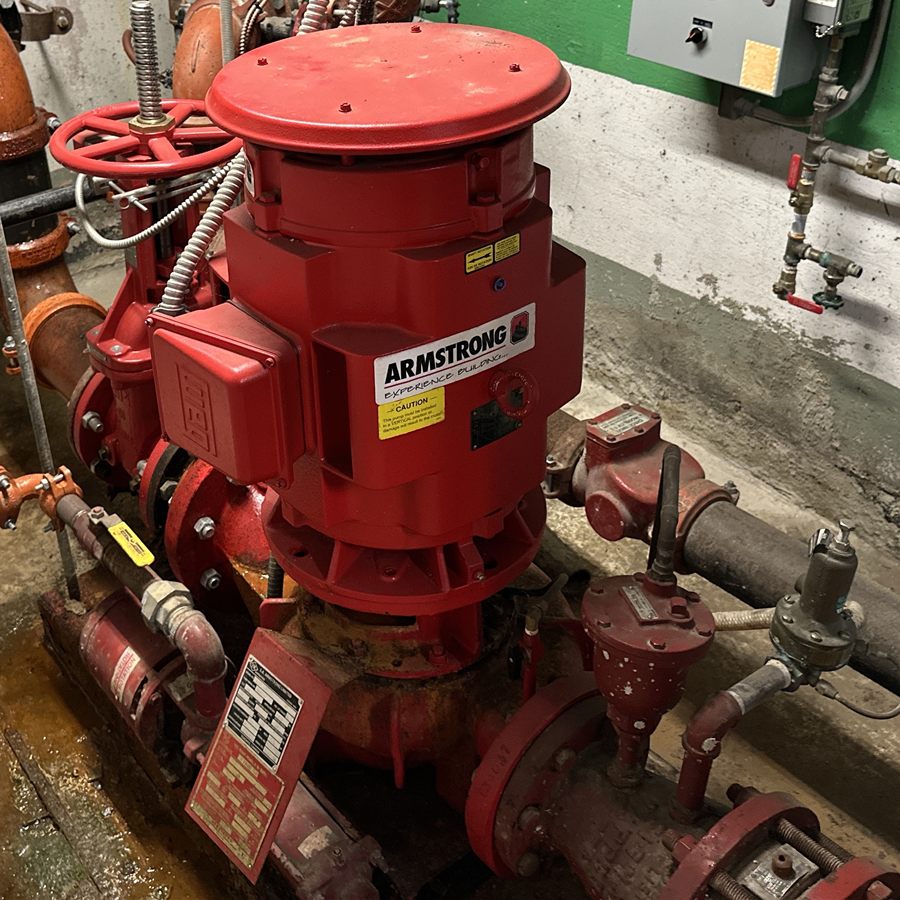
Fire safety: fire pump and sprinkler system valves
Fire safety · Fire pump and sprinkler system valves.
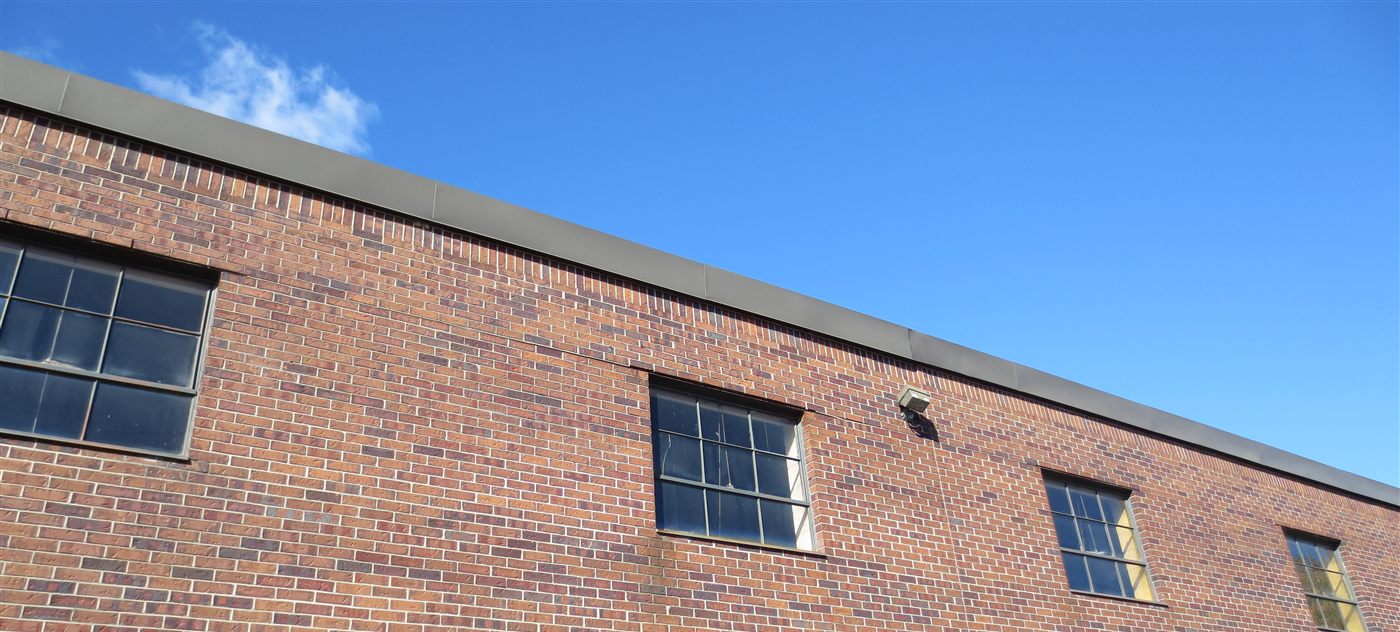
Envelope: brick masonry and steel windows of a 1970s industrial building
Envelope · Brick masonry and steel windows of a 1970s industrial building.
Our method

From request to signed report, in 5 steps

A single point of contact from start to finish, and a schedule built around your closing date.

1. Request

Address, building type, lender requirements and target date. We send you a quote.

Request

2. Documents

Previous reports, work history, drawings and maintenance contracts: anything that sheds light on the current condition.

Preparation

3. Site visit

Inspection by our engineers, interviews with on-site staff, complete photographic survey.

On site

4. Analysis and costs

Remaining useful life, recommendations, priorities and table of anticipated expenditures.

Office

5. Signed report

Report signed by the engineer, in English or French. We then answer the lender’s questions.

Deliverable
The deliverable

A report built for decisions

The report reads at two levels: a summary for the lender or buyer, and component-by-component detail for the manager who plans the work.

Executive summary

Building description, overall condition, priority interventions and total anticipated expenditures.

Observations by component

Description, condition, photographed deficiencies and remaining useful life of each system.

Prioritized recommendations

Interventions ranked from priority 1 to priority 3, with their estimated cost.

Anticipated expenditures table

Costs spread year by year over the term of the analysis, in today’s dollars and with inflation.

What comes next: when a deficiency calls for more than a visual inspection (structure, façades, parking), the same team can carry out the structural assessment or the detailed inspection required.

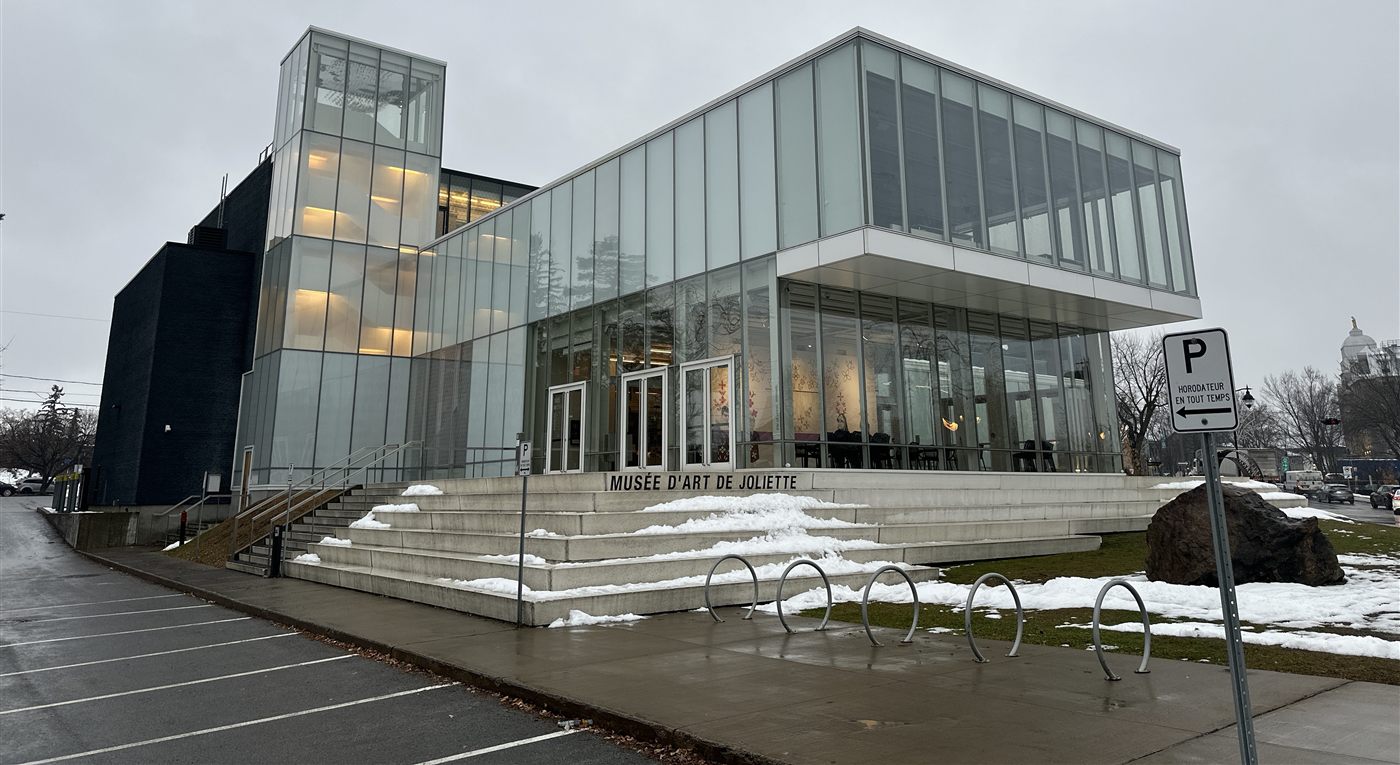
Musée d’art de Joliette: glass curtain wall, concrete and brick
Musée d’art de Joliette: technical building audit.
Why Groupe Darheim

What our clients find from one mandate to the next

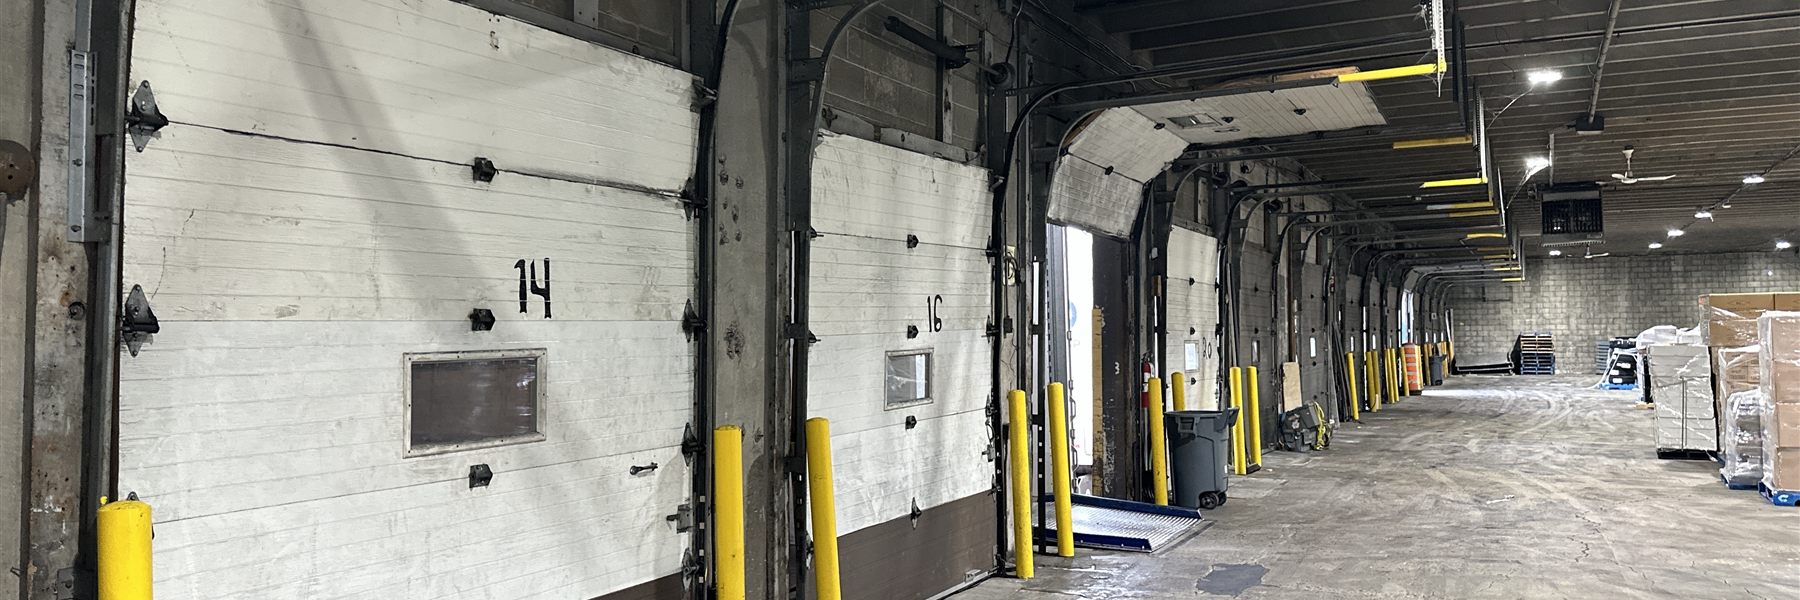
Loading dock doors of a cross-dock warehouse
Loading dock doors of a cross-dock warehouse, assessed before its acquisition.

The engineers who sign are the ones who visit

The site visit, the analysis and the report are carried out by engineers who are members of the Ordre des ingénieurs du Québec.

Façades, parking and structure in-house

Our Bill 122 inspection and structural engineering practice informs the assessment of the most costly components.

More than 2,350 projects

Residential towers, rental buildings, warehouses, museums and institutional buildings, condominiums.

In English or French

The report is written in the language of your lender or buyer.

One firm

From assessment to construction

When the BCA reveals an intervention to design, our engineers can take it on: assessment, plans and specifications, construction supervision. A single team that already knows the building.

You are here · BCA

Building Condition Assessment

Inspection, 10-year anticipated expenditures, signed report for the lender or buyer.

Structure

Structural engineering

Technical opinion, calculations, plans and specifications, construction supervision.

Bill 16 · Condominiums

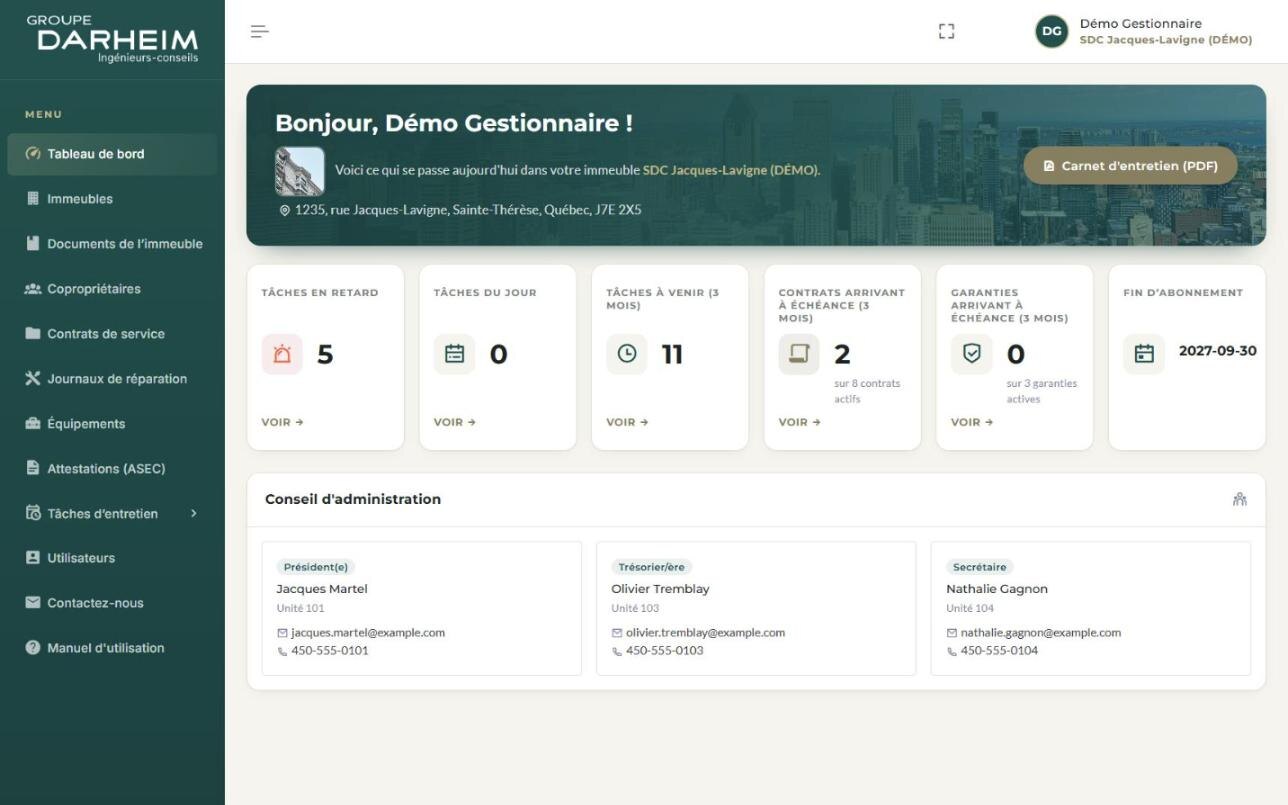
Reserve fund and maintenance log

Long-term planning of replacements and contributions.

Frequently asked questions

What we are asked about BCAs

A Building Condition Assessment (BCA) is an engineer’s report that describes the condition of a building’s main components, recommends the required interventions and estimates their cost over a set term, generally 10 years. It is also called a PCA (Property Condition Assessment).

Bill 16 requires condominium syndicates to have a reserve fund study: it covers the common portions and sets contributions over 25 years or more. A BCA instead meets the needs of a lender or buyer, for the whole building, over a shorter term.

A pre-purchase inspection mainly targets houses and small buildings and generally does not cost the work. A BCA is an engineer’s report for income-producing, commercial and industrial buildings: it estimates the costs and spreads them over time.

Yes. Send us the requirements with your request (term of analysis, materiality threshold, table template, report addressee): we build them into the mandate.

The timeline depends on the size of the building, site access and the documentation available. Tell us your closing date: we set the schedule accordingly in the quote.

Yes. We write the report in English or French, depending on the needs of your lender or buyer.

No. They are order-of-magnitude estimates based on published cost data and comparable projects. They are used for planning and financing; actual prices are obtained by tender when the work is carried out.

A BCA is a visual, non-intrusive inspection. When a condition calls for it, the report recommends further investigation (exploratory openings, testing, structural assessment), which we can also carry out.

Take action

Let’s talk about your building

Tell us the address, the building type, your lender’s requirements and your closing date. An engineer calls you back to clarify the mandate and send you a quote.

Prefer to call?
514-929-8752 · info@groupedarheim.ca

Quote request — BCA